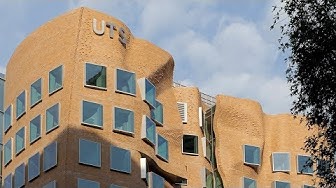
Step inside UTS Central
悉尼科技大学(University of Technology Sydney)
UTS Central will open its doors in mid-2019 when construction is complete and the first internal spaces open to students, staff and the community. Here’s your preview of what the finished building will look like, inside and out.
The tour starts outside the Tower, circling the building’s curved glass façade from Broadway around to Alumni Green, with views of the level 8 outdoor terraces on the southern and northern sides of the building.
A short walk up the stairs takes you inside the vibrant student hub in the level 4 lobby, filled with study spaces and services for students.
Up on level 7 you’ll view the sun-drenched UTS Reading Room with its triple-height atrium and rows of quiet work spaces.
Your tour ends underground in the 270-seat Hive Super Lab, where specialist AV facilities will allow up to seven classes to run simultaneously.
UTS Central will also be home to UTS Library and the Faculty of Law, along with research spaces for the Faculty of Engineering and IT, a food court and lots more. There will be a staged opening of public spaces from mid-2019 through to early 2020.
Find more information and the latest news updates on the project at http://www.uts.edu.au/UTSCentral
Video animation produced by Realfeel: http://www.realfeel.com.au/